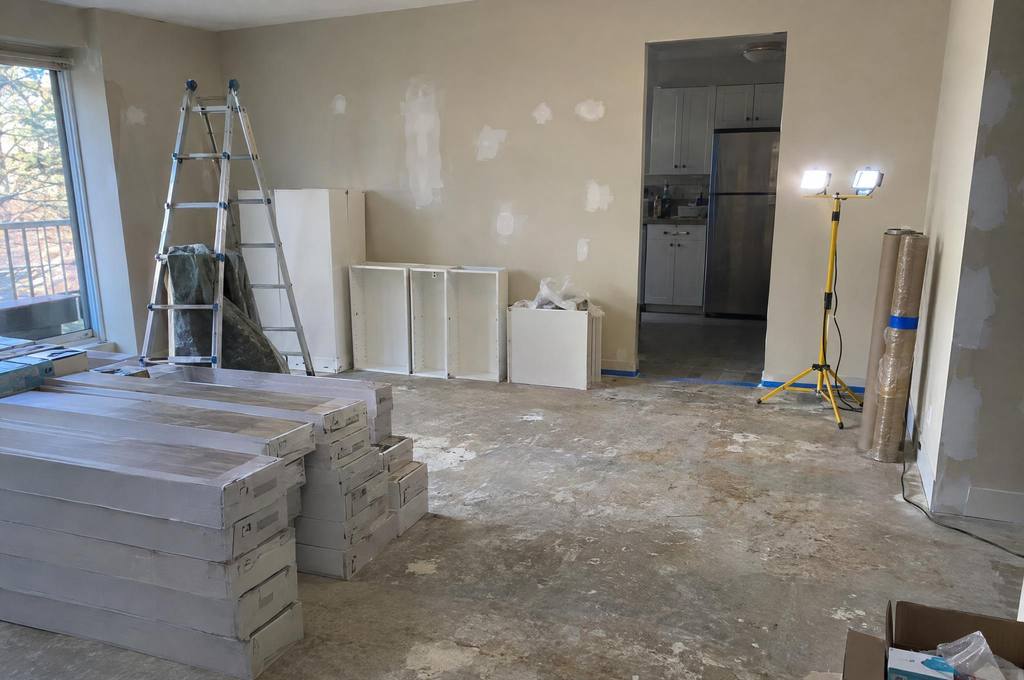
Subfloor preparation in North York
Subfloor preparation for new North York flooring, with old-floor removal, levelling and repairs discussed against the finish you plan to install.
Preparing the base for a new floor
MRG Renovations Ltd. includes subfloor preparation within its flooring work, with the required repairs and levelling written into the agreed scope.
A new finish starts with the base underneath it, whether the room is over wood framing or a concrete slab.
Name the proposed floor and the existing surface so preparation can be agreed for that product.
In a North York house, include changes left by earlier renovations, such as a removed wall or a kitchen opened into the dining room.
Those edges can leave different floor heights even when the two rooms now look like a single space.
What to describe before the old floor comes up
Mention any movement underfoot, cracked tile, ridges, damp patches or areas where furniture rocks because the floor is uneven.
If a previous leak was repaired, explain where it happened and what was replaced underneath the visible finish.
Photographs can show the surface and the room layout, while hidden damage and covered layers need a closer look during the work.
For wood flooring, the base needs to be flat, dry and fixed down before boards are installed over it.
For tile, movement in the base and the layers under the tile need attention before a new surface is set.
Concrete slabs and basement rooms
A basement slab needs a moisture check before the floor system is selected, including when the room already has a finished surface.
Include any earlier water entry, damp corners and repairs in the request, even if the current floor looks dry.
Solid hardwood is not the MRG choice for concrete or below-grade installation, while engineered wood requires a suitable system after moisture testing.
Vinyl and laminate also need their own product instructions checked against the base and the planned use of the room.
Describe unresolved moisture before a replacement floor is selected.
The height at doors and stairs
Levelling and new floor layers change how the room meets a doorway, a stair landing and the finish in the next room.
Include photographs of those edges and mention a door that already rubs, a low threshold or an appliance fitted tightly under a counter.
The preparation should be considered across connected rooms, because a change in one room can leave an awkward edge at the next.
In a condo, the corporation flooring rules and approved underlay also belong in this discussion before the final floor height is settled.
Confirm any removal, subfloor repair, furniture moving and waste hauling in writing before the floor job starts.
Related work and North York access
Sources for this page
15 November 2026
Questions about subfloor preparation
What does preparing a floor base involve?
MRG Renovations Ltd. includes subfloor preparation within its flooring work, with the required repairs and levelling written into the agreed scope.
A new finish starts with the base underneath it, whether the room is over wood framing or a concrete slab.
Name the proposed floor and the existing surface so preparation can be agreed for that product.
Which defects should be mentioned before floor removal?
Mention any movement underfoot, cracked tile, ridges, damp patches or areas where furniture rocks because the floor is uneven.
If a previous leak was repaired, explain where it happened and what was replaced underneath the visible finish.
Photographs can show the surface and the room layout, while hidden damage and covered layers need a closer look during the work.
Why does a basement slab need separate preparation checks?
A basement slab needs a moisture check before the floor system is selected, including when the room already has a finished surface.
Include any earlier water entry, damp corners and repairs in the request, even if the current floor looks dry.
Solid hardwood is not the MRG choice for concrete or below-grade installation, while engineered wood requires a suitable system after moisture testing.
Describe the rooms and the floor
Send the rooms, the rough area and what floor is there now, and we reply with questions or a time to measure.